
The windows started going in today! Two were incorrect (thank you Chris, for taking care of that problem and doing the "yelling" for us!) and the problem will be remedied shortly. They had most of the house taped when we went by at 3:00, so I imagine they got pretty far. I think they're pretty ready to leave this project behind and move on to the next, so I hope they can finish quickly tomorrow and move on. The shingles have been delivered and the valves for the plumbing arrived today. We'll pick up the tubs tomorrow and deliver them to the house for the plumber on Thursday.
Mom and I woke up early and stood at the doors of Tuesday Morning with 20 other chumps waiting for the doors to open (actually, mom went to the store in Rockwall, and I went to the store in Garland to maximize our chances...). Anyway, we were there to get the deeply discounted shipment of Price Pfister faucets that were on sale starting today at 8:00 am. The faucets usually run anywhere from $100-250 plus, and these we got for $50-100. I hope Erik likes what I picked out. I'll feel pretty silly taking them back...a summer morning to sleep in wasted. It was hilarious. Everyone went directly to whatever item they were there bright and early to snatch up, and all the "faucet people" raced to grab the goods. Luckily, the Garland store had a much bigger supply than Rockwall, and I was able to get faucets for the entire house. I will post pictures pending Erik's green light.
Tomorrow, the roof. Thursday, the plumbing top off. Friday...who knows.


 They finished the Hardie under the porch, too.
Tuesday, August 5, 2008
Now You Can Really Peek Inside
Saturday, August 2, 2008
News Flash!
Erik and I went out to the house this evening to take some measurements for the fireplace and see the progress and we disovered that the deckers did come out this morning and work. I don't blame them at all for spreading out the work over several days so they can work in the morning and avoid the 102 plus temperatures here in the afternoon. So now it's completely decked. They still lack the tape along the seams of the zip wall and some of the hardy on the roof of the porch. Then they can really do the hardy and put in the windows.
It's nice to walk inside and have a better sense of space with a roof and the exterior walls in place...with sheet rock it will be even better.


 Aside from the "green" energy codes required by the city, we are not purposefully choosing the expensive and trendy route of buying eco-friendly products for our new house, but decking is sold with a radiant barrier on the back, so here's to lower energy bills! I guess new appliances will also fit in the energy saving category...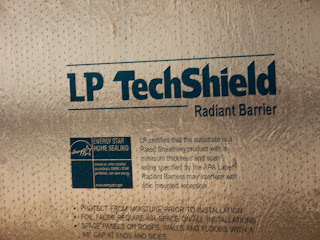
The Latest
So...about 1/2 the house is decked...not sure if they planned on finishing today or Monday, but Chris will be back on Tuesday to do windows, hardy, etc. Erik and I bought exterior paint today in the color "Cargo Pants" (this pic doesn't really do it justice):
 This might help...
 Now picture it with this brick (with a lighter mortar)...


Thursday, July 31, 2008
Better Late Than Never


 Closet upstairs....
  Casey in the dormer upstairs...
 Thursday's pic....
Monday, July 28, 2008
Big Changes


Second floor is up as well as the stairs. They're still working on the roof and are probably finished putting up the zip-wall. I didn't get a good picture of it today, but the house is covered on the back and sides with that green board they started to put up last time. I'll have better pics tomorrow. Chris hopes to be finished by Thursday because he's going on vacation Friday-Monday. If not, he'll finish on Tuesday next week. No biggie.
No Rest for the Weary
Just because the weekend comes, don't think that we just kick back and bask in the glory of our homebuilding successes (knock on wood). We spent Saturday moving the rest of our junk out of the duplex - the entire day Saturday - and Sunday we (cough) skipped church and spent the morning at Home Depot/Lowes picking out plumbing fixtures. Mom and I had spent the whole day (ok, Erik came at lunch and helped) going to plumbing wholesalers to look at what they had and get quotes and it was pretty much a waste of everyone's time. So we got on the internet Friday night and decided to use the big box home stores and eBay to get our stuff. We picked out a Jacuzzi tub for the master and 2 bath/shower units for the other bathrooms. We also had to pick out shower fixtures so the valves can be installed during top-out. Lowe's didn't have a pic online, but we are going with oil-rubbed bronze, or ORB as the plumbing lingo goes...We also went by the house and swept the street and picked up the trash because that's just the kind of homeowners we are : )

Friday, July 25, 2008
A Tour of the Sticks
First of all, the water department was out this morning and, voila! We have a water meter. Yay! I hoped to take you on a tour in order (i.e. from front door around to the garage) but that's not the way it turned out, so although a little random, here it is. If you start from the bottom and work your way up, it makes a little more sense. The descriptions are above the pictures.
This is the pantry and desk area in the kitchen (middle, back of the house).

This is the back porch, already zip-walled, and back door installed!

This is the back of the house, one of the kid's rooms with a bit of zip wall.

This is the back of the house, living room with a bit of zip wall.

This is the closet under the stairs and the stairwell as you come in from the garage.
 This is the garage from the door to the garage.
 This is the utility room, in front of the kitchen/behind the garage.
 This is the front kid's room.
 The back kid's room.
 This is the kid's bath.
 The kitchen (island in the front where the pipes are for the sink, fridge along the left wall, stove/oven/micro along the back wall).
 This is the floor laid down over the front of the house for the second floor media/game/play room.
 This is the breakfast nook in the back of the house.
 Back door.
 This is the guest room at the back of the house, behind the master.
 This is the shower in the master bath.
This is the closet in the master.

 Master.
 In the center is the fireplace in the living room.
 This is the entry way from the front door with two pillars on each side, dining room is to the right, entrance to the master to the left.
 This is the dining room to your right as you walk in the front door.
  This is the master from the outside front left.
 Front porch and temporary front door.
 Garage, front right.
 Day 4 of framing.

